

Address
3104 St Clair Parkway, St. Clair, ON
Price
$ 449,000
Property Attributes
- ID#X12305563
- TypeSingle Family
- Listing Status Active
- MunicipalitySt. Clair
- CitySt. Clair
- NeighbourhoodSt. Clair
- Postal CodeN0P 1H0
- StyleSingle Family Dwelling
- Price$ 449,000
- Bedrooms4
- Bathrooms1
- Half Bathrooms0
- Sqr Footage2000
Data Source:
RLP - CREA EN
Property Description
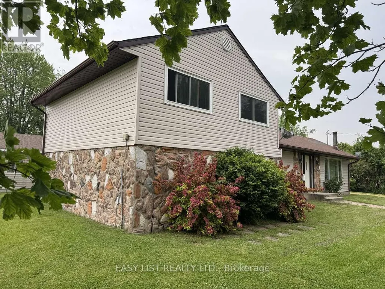
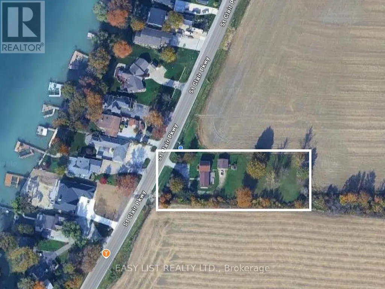
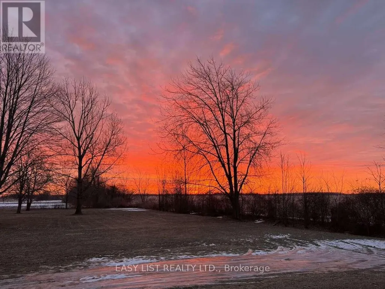
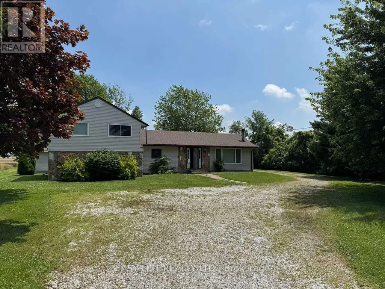
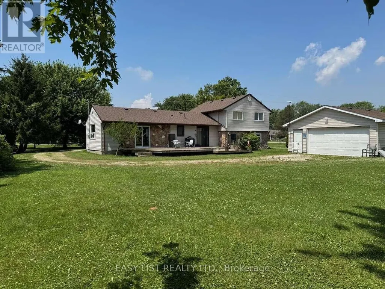
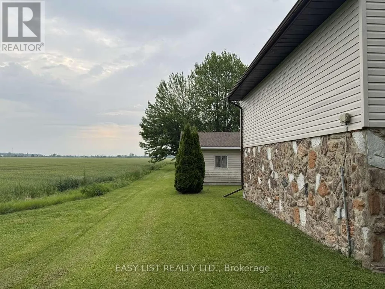
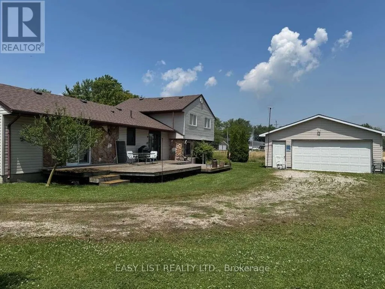
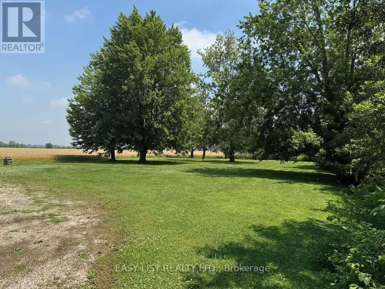
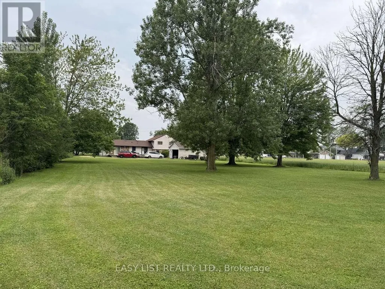
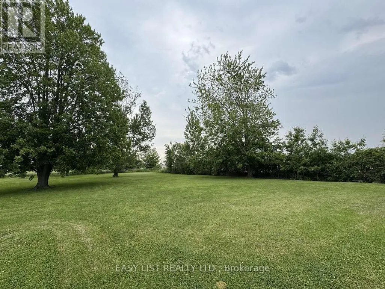
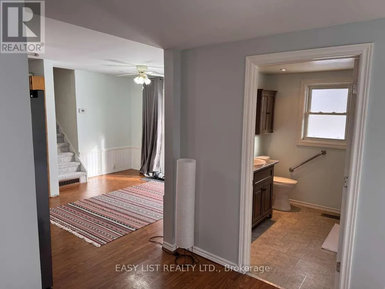
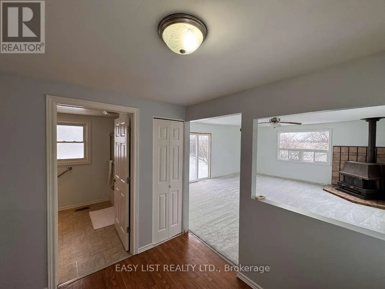
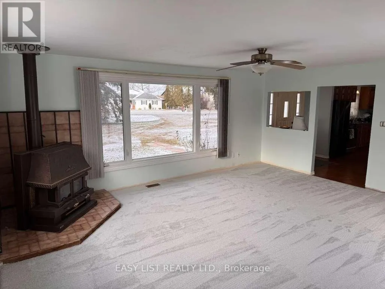
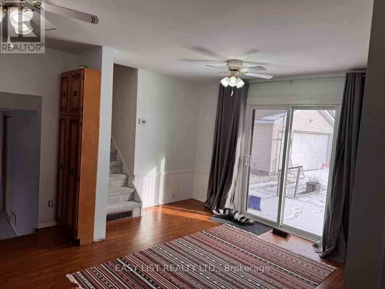
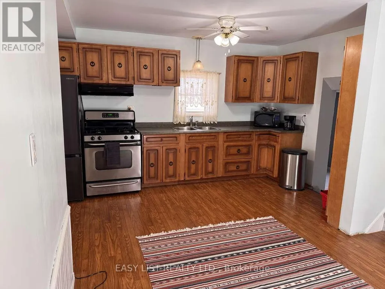
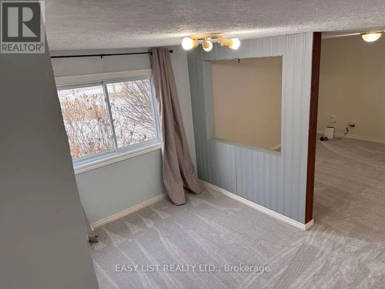
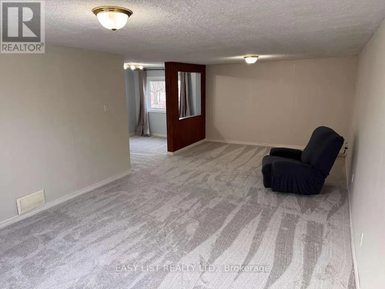
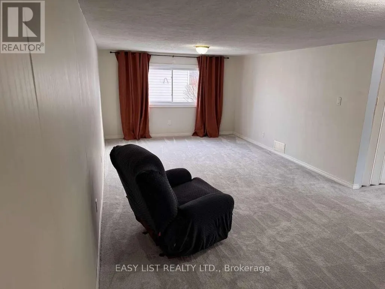
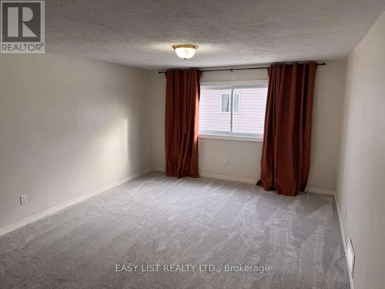
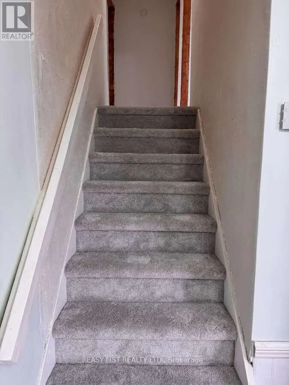
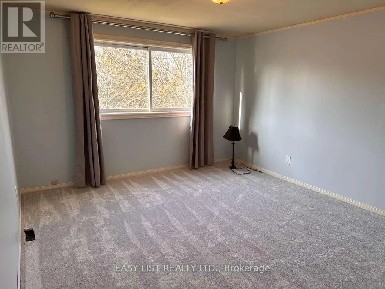
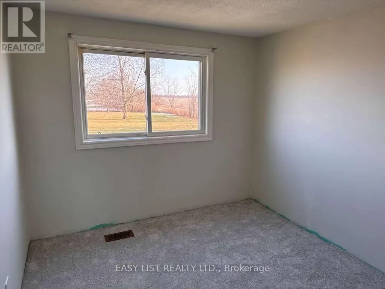
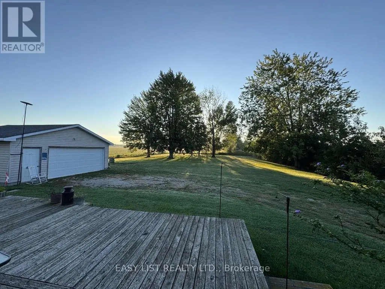
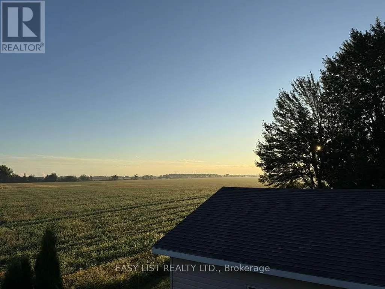
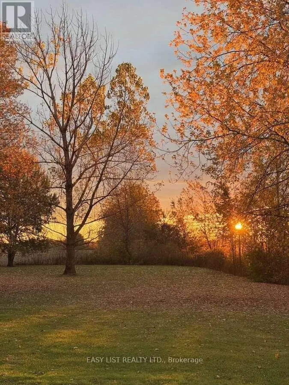
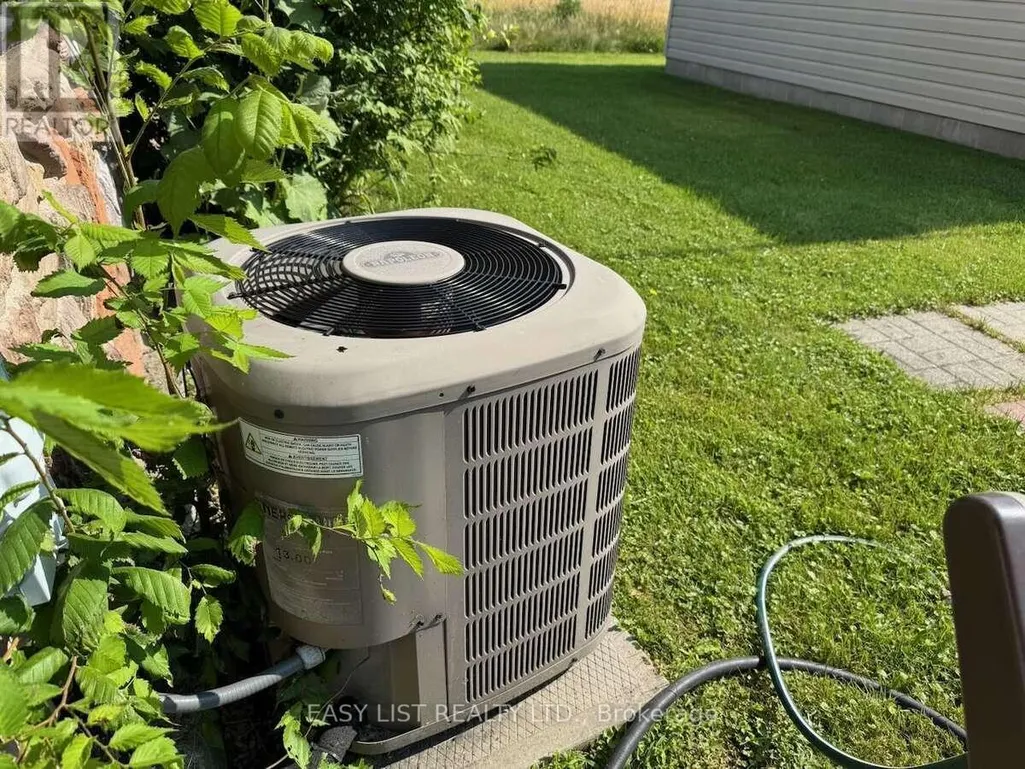
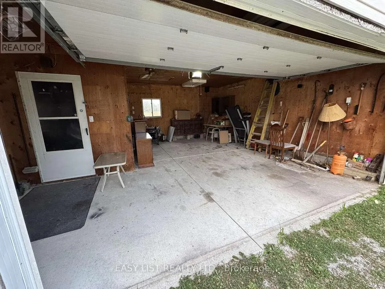
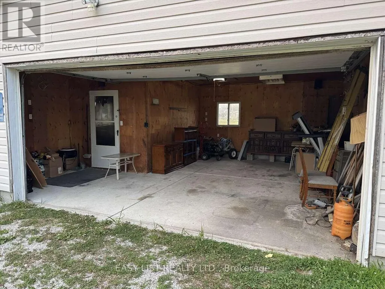
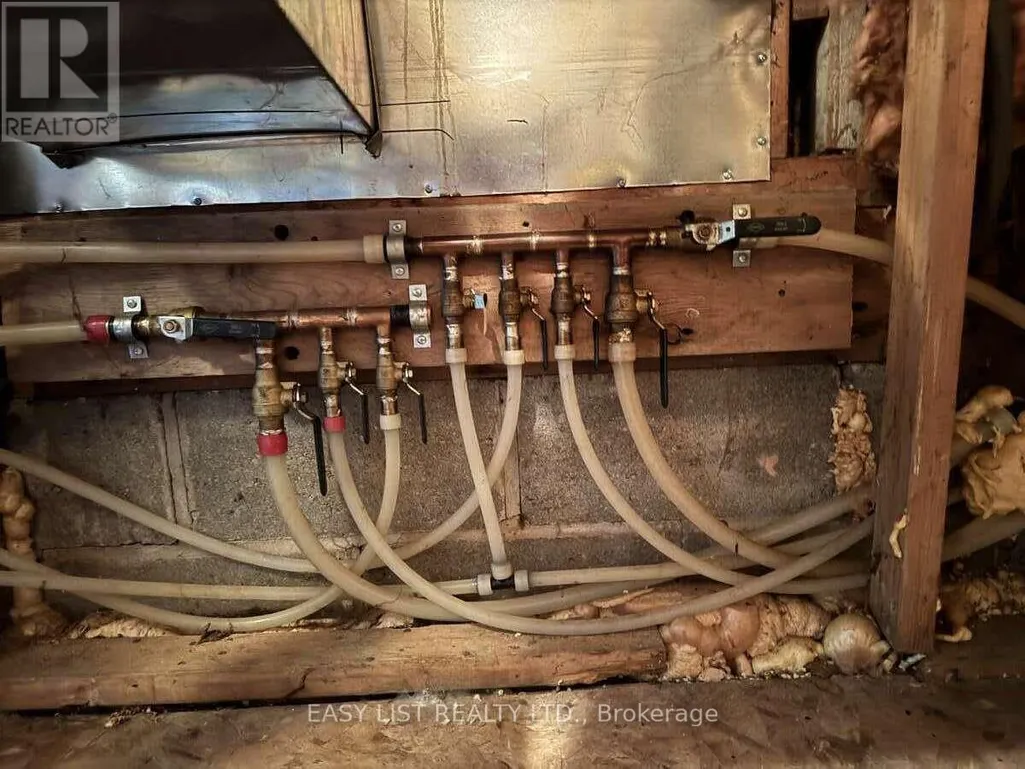
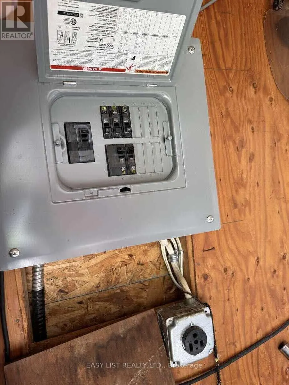
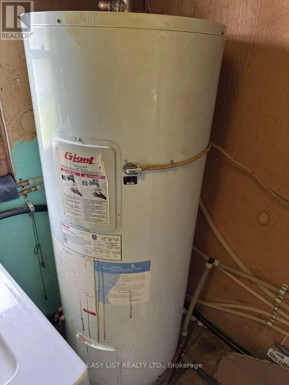
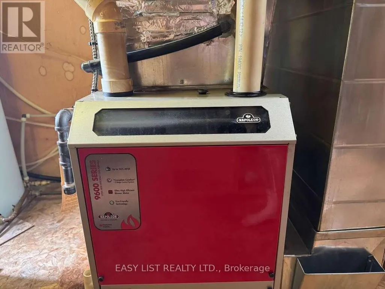
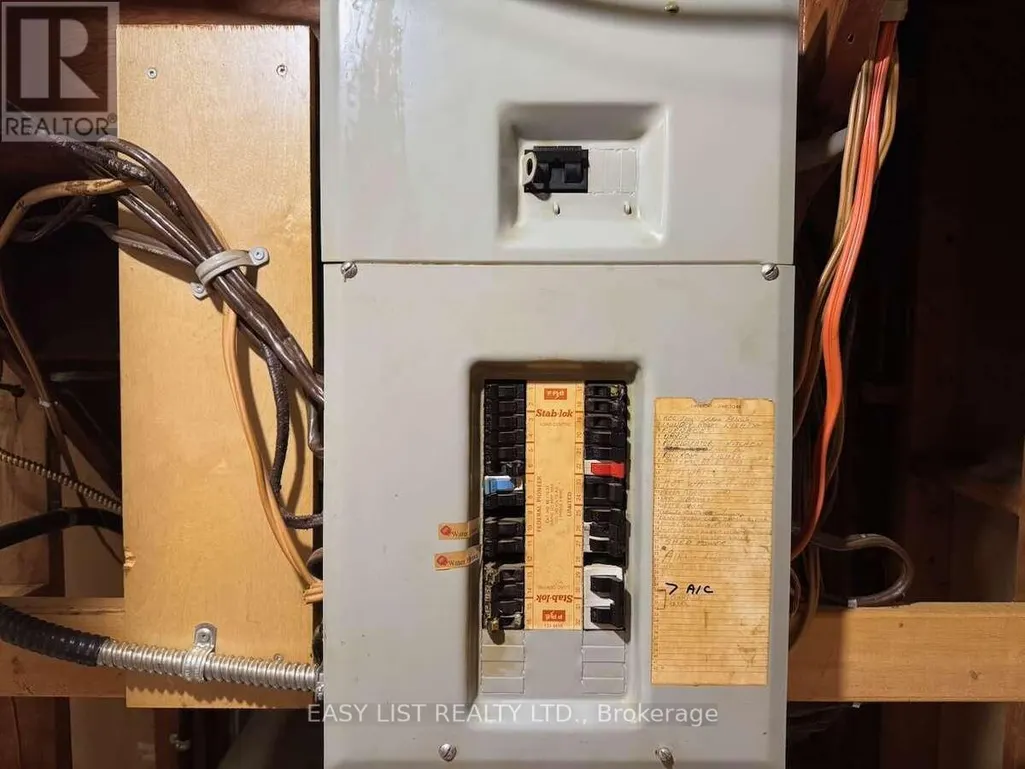
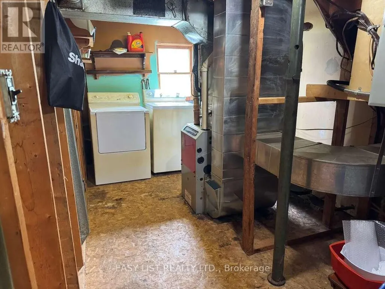
*** Visit the REALTOR website for further information about this Listing *** 4 bedroom raised ranch on 0.75 of an acre of land in the quiet, outskirts of Sombra Ontario. Surrounded by farmland, this property is filled with large mature trees creating absolute gorgeous morning sunrises and evening sunsets. Kitchen and living room have patio doors leading to a giant deck that is filled with morning sunshine and shaded after 3pm.Featuring a gigantic (24 x 12) recreation room, impressive and bright 17x20 great room with a wood-burning stove, huge picture window in front, access to the back porch via patio door, and 4 large bedrooms, this property is perfect for a family who wants an expansive yard and generously sized rooms in a quiet, comfortable and safe country setting. Important Details:- all new carpet in great room, rec room, stairs and all upstairs bedrooms- all new interior solid doors (4 bedroom door, utility room door)- new steel front door (January 2026)- all walls/ceilings freshly pained with neutral colours- town water and sewer (not a septic tank)- 100 amp service (60 amp dedicated breaker in the 2-car garage)- forced air with air conditioning- high-speed cable/tv/phone (Cogeco ran new high speed underground cable in 2023 for phone/internet/tv)- new roof (July 2025)- main waterlines re-done in 2020 (see pictures)- outdoor sub-pump for the crawlspace (no basement)- includes gas stove, new Samsung fridge (2023), Maytag washer/dryer, all window coverings, outdoor sub-pump- hot water tank is rented- grade school options are Riverview (public) or Sacred Heart in Port Lambton (roman catholic), both offer bus services- town of Sombra has a few shops (diner, ice-cream shop (seasonal), although the Sombra ferry to Marine City, USA is no longer operational.- property taxes are extremely reasonable at around $2200 per year.- mechanical room and laundry room are combined
General Features
| Terms | SALE |
|---|---|
| Neighbourhood | St. Clair |
| Construction Style | Detached |
| Property Sub Type | Single Family |
| jumpId | 27056971 |
| Property Subtype French | Single Family Dwelling |
| Listing Type French | House |
| MLS | X12305563 |
| Appliances | Garage door opener remote, Range, Water meter, Dryer, Gas stove(s), Washer, Window Coverings, Refrigerator |
| Building Type | House |
| Features | Wooded area |
| Property Type | Single Family |
| Sewer | Sanitary sewer |
Interior Features
| Fireplace | yes |
|---|---|
| Living Area Range | 2000 sqft |
| Bedrooms | 4 |
| Basement Type | None |
| Cooling Type | Central air conditioning |
| Foundation Type | Unknown |
| Heating Fuel | Natural gas |
| Heating Type | Forced air |
| Beds | 4 |
| Total Baths | 1 |
| Total Baths | 1 |
Exterior Features
| Exterior Finish | Aluminum siding, Stone |
|---|---|
| Parking Type | Detached garage, Garage |
Room Details
| Room | Dimensions | Level | Flooring | Details |
|---|---|---|---|---|
| 2nd Bedroom | 2.74 m x 2.74 m | 2nd Level | ||
| 3rd Bedroom | 3.35 m x 3.2 m | 2nd Level | ||
| 4th Bedroom | 3.35 m x 2.36 m | 2nd Level | ||
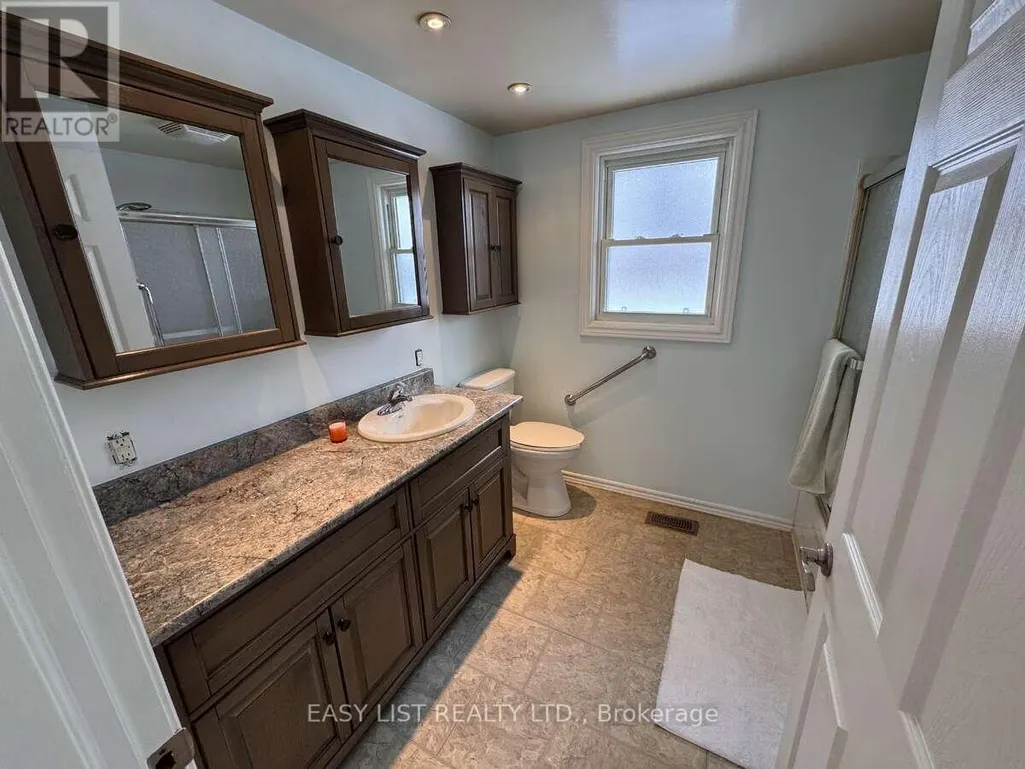
| Bathroom | 2.44 m x 2.7 m | Ground Level | ||
| Kitchen | 3.58 m x 4.52 m | Ground Level | ||
| Laundry | 2.44 m x 3.96 m | Ground Level | ||
| Living | 5.08 m x 5.94 m | Ground Level | ||
| Master Bedroom | 3.35 m x 3.66 m | 2nd Level | ||
| Office | 3.28 m x 2.36 m | Ground Level | ||
| Recreation Room | 7.32 m x 3.61 m | Ground Level |
Amenities
- Views
- New Construction
- Adult 55+
- Lease To Own
- No Strata Fees
- Furnished
- Primary On Main
- Air Conditioning
- Seller Finance
- Green
- Fixer Upper
- Horse
- Golf
- Fireplace
- Deck
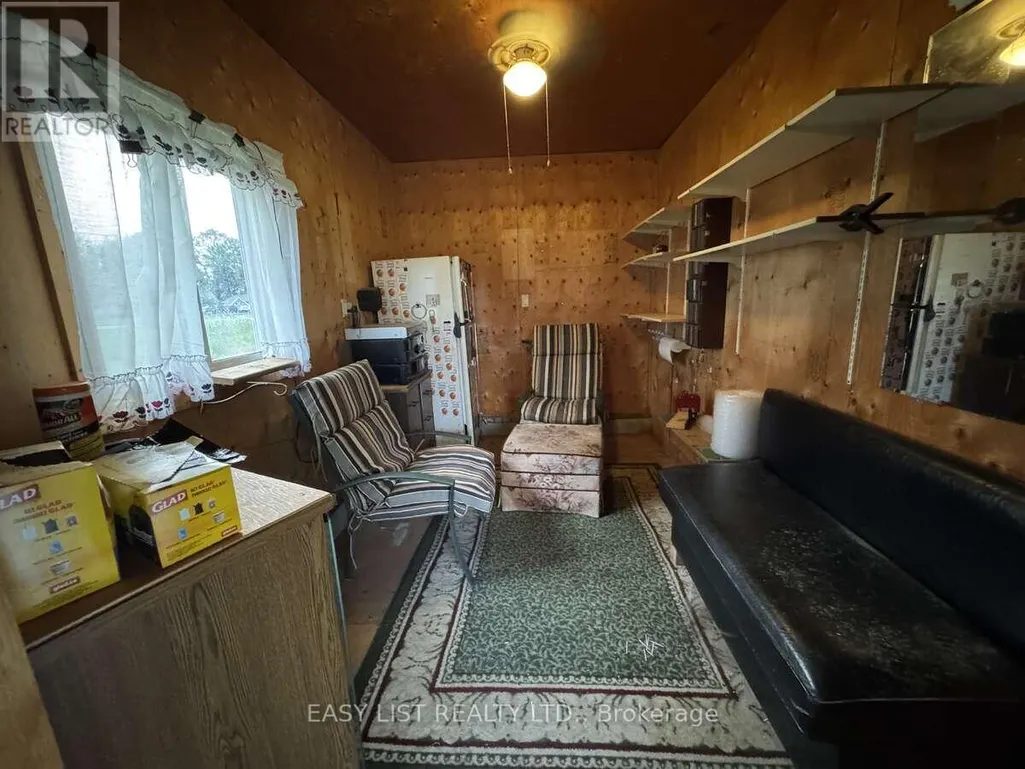
- Garage
- Basement
- Pool

Property vs Single Family Average in N0P 1H0
Price
In The Neighbourhood
Just Listed
Hamilton
$ 1,475,000
- Type
- Single Family
- Size
- 2,500 SqFt
- Rooms
- 4 Beds + 4.5 Baths
Listed by: RE/MAX ESCARPMENT REALTY INC.
Just Listed
St. Clair
$ 1,190,000
- Type
- Single Family
- Size
- 2,000 SqFt
- Rooms
- 3 Beds + 2.5 Baths
Listed by: ICI SOURCE REAL ASSET SERVICES INC.
Just Listed
Hamilton
$ 699,900
- Type
- Single Family
- Size
- 1,500 SqFt
- Rooms
- 3 Beds + 3.5 Baths
Listed by: RE/MAX ESCARPMENT REALTY INC.
Hamilton (St. Clair)
$ 699,900
- Type
- Single Family
- Rooms
- 3 Beds + 3.5 Baths
RE/MAX ESCARPMENT REALTY INC.
Hamilton
$ 679,900
- Type
- Single Family
- Size
- 2,000 SqFt
- Rooms
- 4 Beds + 1.5 Baths
Listed by: RE/MAX HALLMARK REALTY LTD.
Hamilton
$ 699,900
- Type
- Single Family
- Size
- 2,000 SqFt
- Rooms
- 3 Beds + 2 Baths
Listed by: KELLER WILLIAMS EDGE REALTY
Hamilton (St. Clair)
$ 699,900
- Type
- Single Family
- Rooms
- 3 Beds + 2 Baths
KELLER WILLIAMS EDGE REALTY
Views
St. Clair
$ 939,000
- Type
- Single Family
- Size
- 1,500 SqFt
- Rooms
- 3 Beds + 3 Baths
Listed by: RE/MAX SARNIA REALTY INC.
Hamilton
$ 1,082,000
- Type
- Single Family
- Size
- 3,500 SqFt
- Rooms
- 5 Beds + 3 Baths
Listed by: RE/MAX ESCARPMENT REALTY INC.
Hamilton (St. Clair)
$ 1,082,000
- Type
- Single Family
- Rooms
- 5 Beds + 3 Baths
RE/MAX ESCARPMENT REALTY INC.
Waterfront
St. Clair
$ 999,900
- Type
- Single Family
- Size
- 2,500 SqFt
- Rooms
- 3 Beds + 2 Baths
Listed by: CENTURY 21 FIRST CANADIAN CORP
Hamilton
$ 645,900
- Type
- Single Family
- Size
- 2,000 SqFt
- Rooms
- 4 Beds + 2 Baths
Listed by: RE/MAX ESCARPMENT REALTY INC.
Hamilton (St. Clair)
$ 645,900
- Type
- Single Family
- Rooms
- 4 Beds + 2 Baths
RE/MAX ESCARPMENT REALTY INC.
Waterfront
St. Clair
$ 999,900
- Type
- Single Family
- Rooms
- 3 Beds + 2 Baths
CENTURY 21 FIRST CANADIAN CORP
